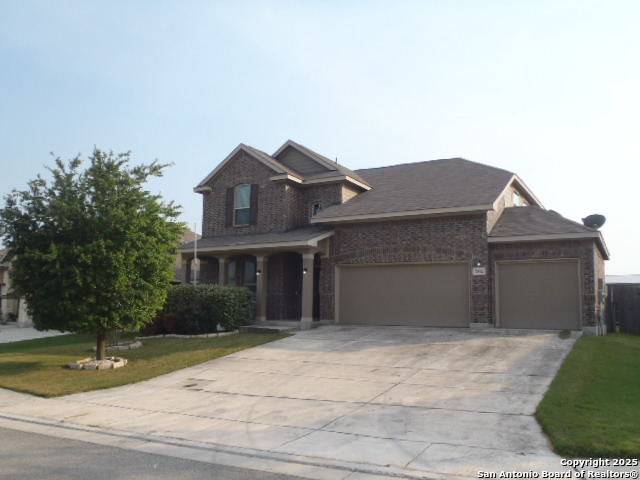
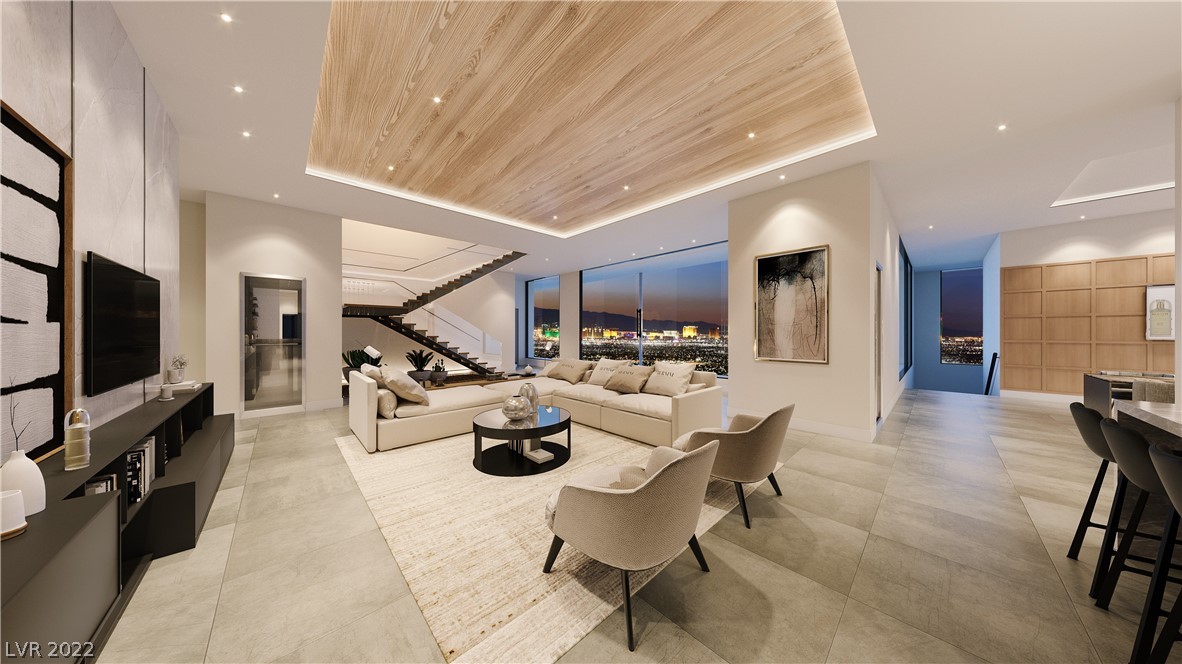
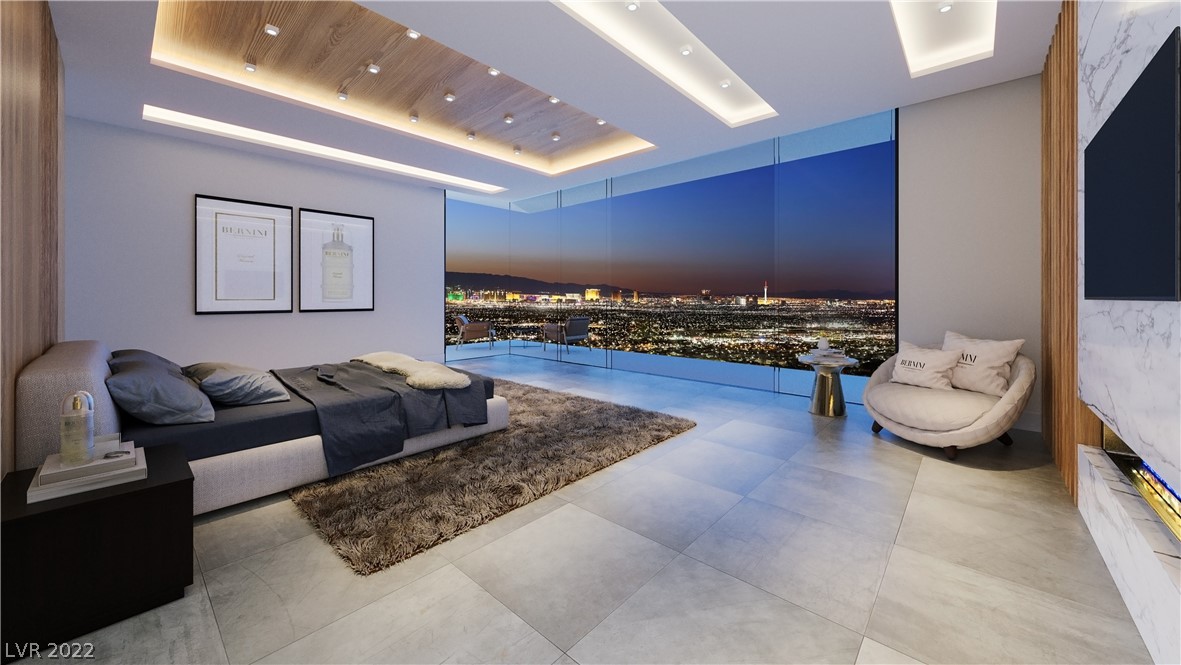
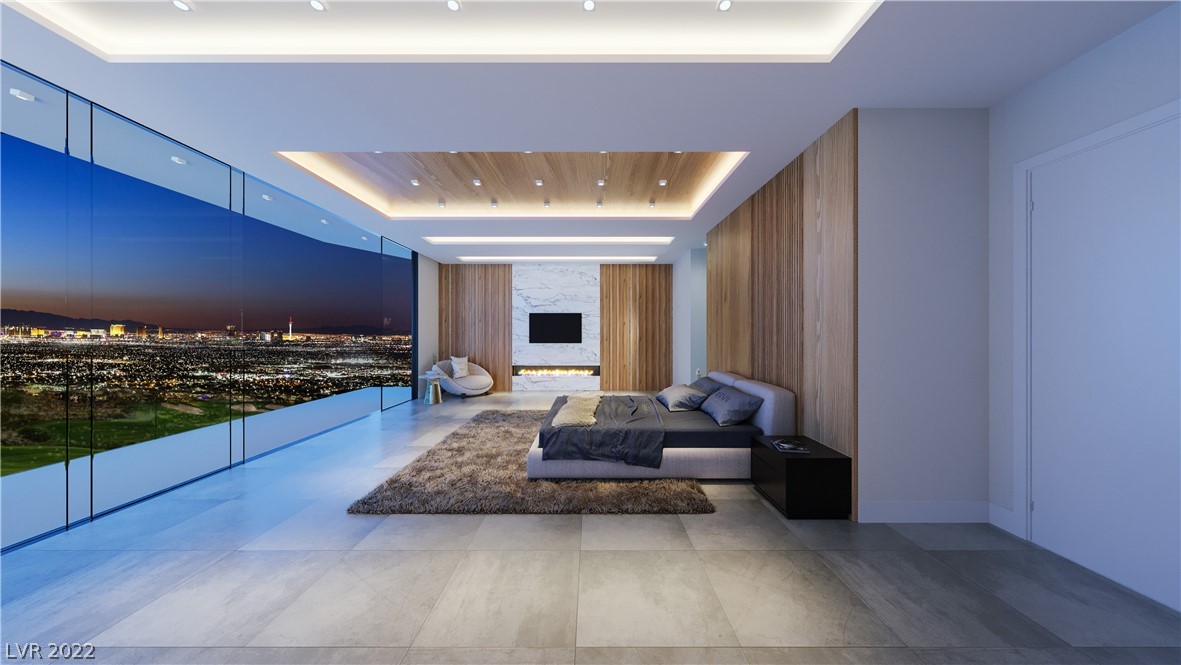
Spacious & Versatile 4-Bedroom Home Perfect for Multi-Generational Living Welcome to your future home - a beautifully designed 2-story residence offering over 2,800 square feet of comfortable living space, ideal for growing families or those needing a private suite for in-laws. Step into a grand foyer with soaring ceilings that lead to an elegant dining area and a generously sized family room, perfect for entertaining or relaxing. The gourmet kitchen and cozy breakfast nook flow seamlessly into the family room and open onto a covered patio - your ideal spot for morning coffee or evening gatherings. The primary suite is thoughtfully located on the main floor for convenience and privacy, featuring dual vanities, a luxurious walk-in closet, and direct access to the heart of the home. Also downstairs, you'll find a versatile in-law suite with a nearby full bath - perfect for guests or extended family. Upstairs, enjoy a spacious game room, media room, or second living area - the possibilities are endless. Two additional bedrooms share a Jack-and-Jill bathroom and are complemented by a separate storage closet for added functionality. Located near top-rated schools, shopping centers, and popular dining spots, this home blends comfort, convenience, and flexibility. Come experience the space, style, and warmth this home has to offer - it's ready to welcome you and your family.
 ©2025, San Antonio Board of REALTORS®. All rights reserved.
Information deemed to be reliable but not guaranteed. The data relating to real estate for sale on this website comes in part from the Broker Reciprocitysm Program. Real estate listings held by brokerage firms other than are marked with the BR logo and detailed information about them includes the name of the listing brokers. Listing broker has attempted to offer accurate data, but buyers are advised to confirm all items. IDX information is provided exclusively for consumers’ personal, non-commercial use, that it may not be used for any purpose other than to identify prospective properties consumers may be interested in purchasing, and that the data is deemed reliable but is not guaranteed accurate by the MLS. The MLS may, at its discretion, require use of other disclaimers as necessary to protect participants and/or the MLS from liability.
©2025, San Antonio Board of REALTORS®. All rights reserved.
Information deemed to be reliable but not guaranteed. The data relating to real estate for sale on this website comes in part from the Broker Reciprocitysm Program. Real estate listings held by brokerage firms other than are marked with the BR logo and detailed information about them includes the name of the listing brokers. Listing broker has attempted to offer accurate data, but buyers are advised to confirm all items. IDX information is provided exclusively for consumers’ personal, non-commercial use, that it may not be used for any purpose other than to identify prospective properties consumers may be interested in purchasing, and that the data is deemed reliable but is not guaranteed accurate by the MLS. The MLS may, at its discretion, require use of other disclaimers as necessary to protect participants and/or the MLS from liability.
Information last updated on 7/13/2026
 Listing Saved!