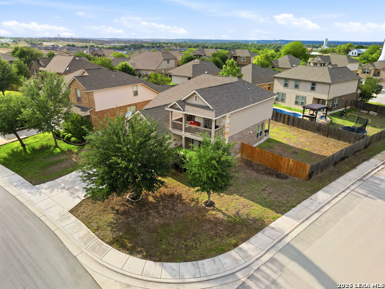
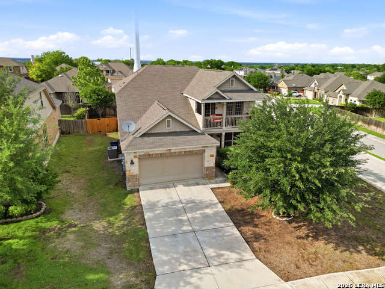
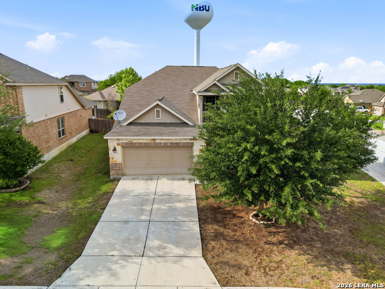
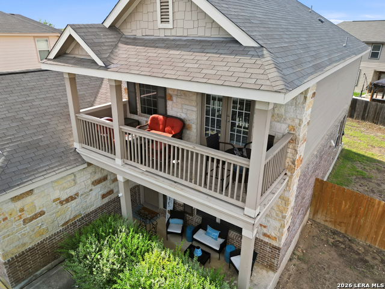
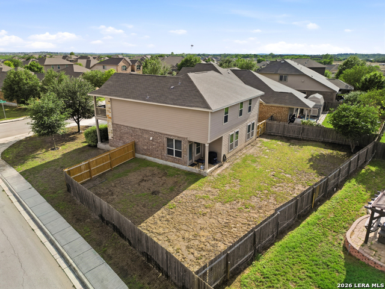
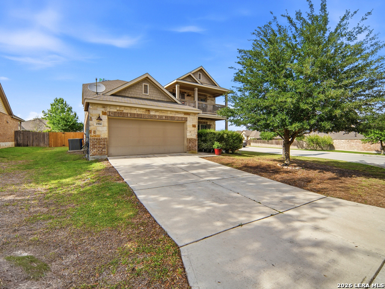
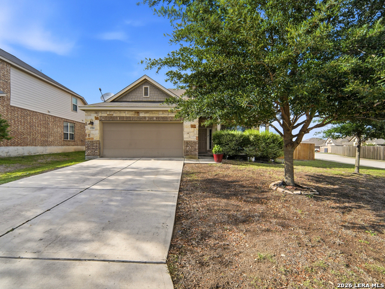
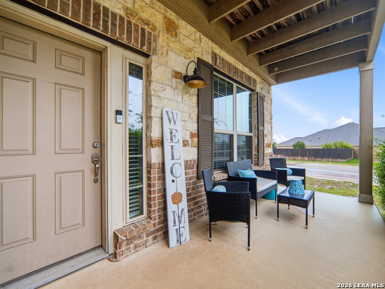
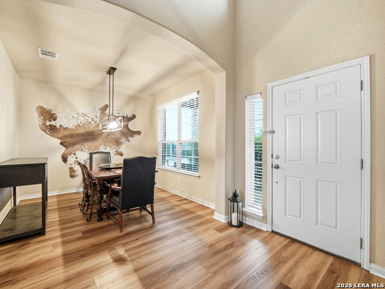
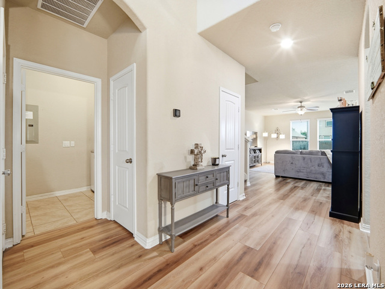
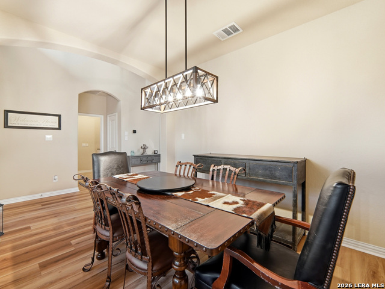
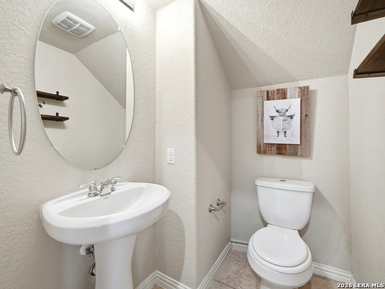
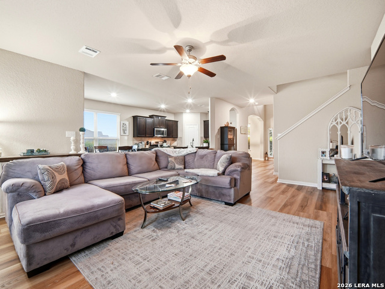
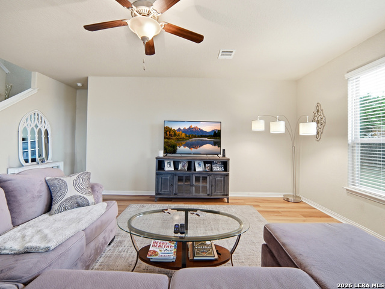
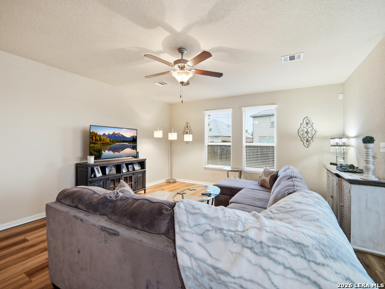
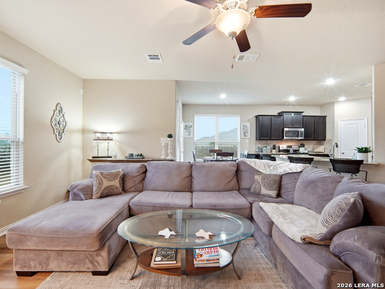
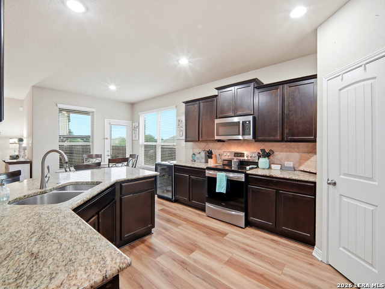
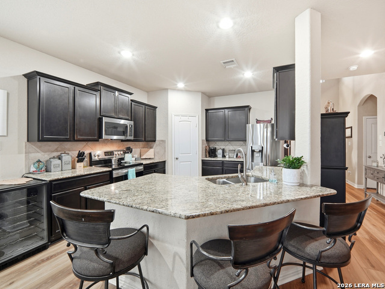
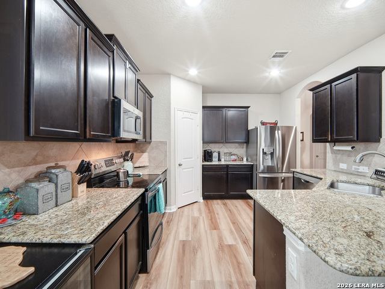
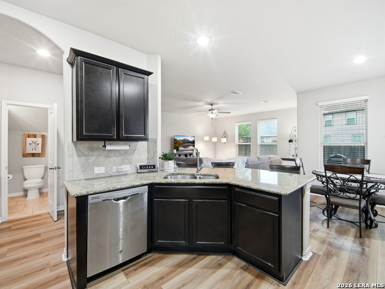
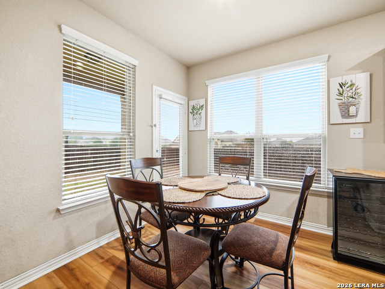
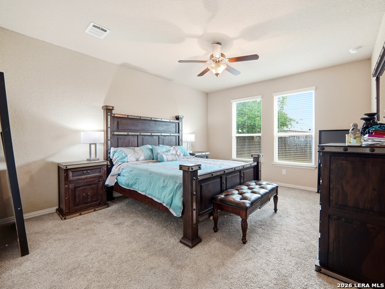
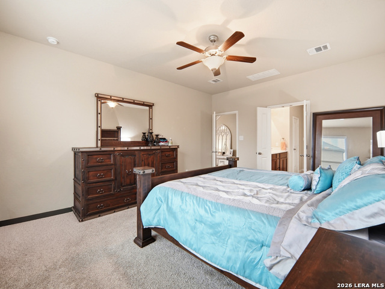
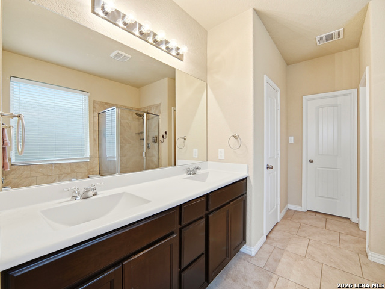
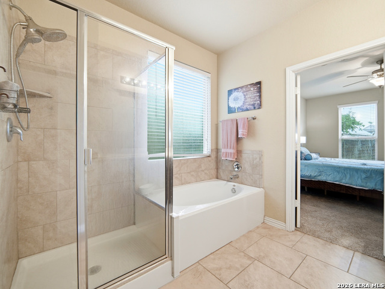
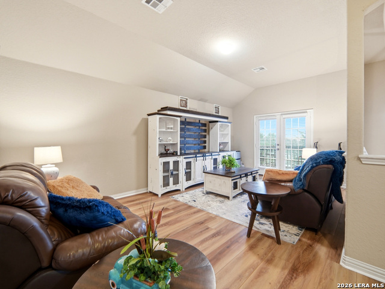
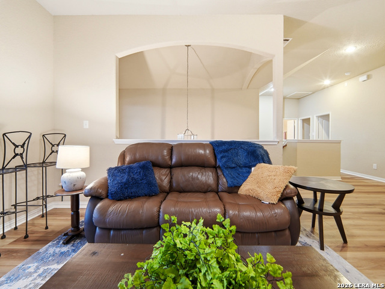
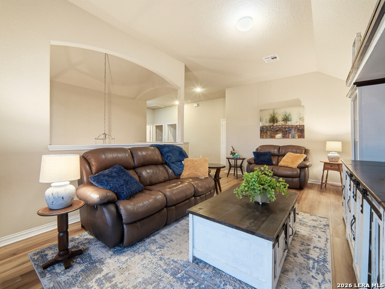
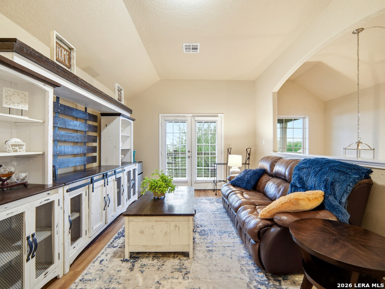
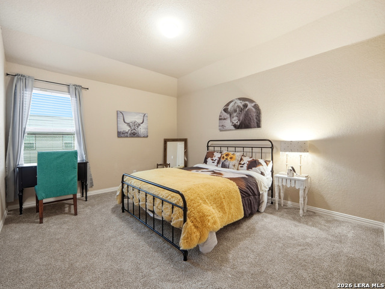
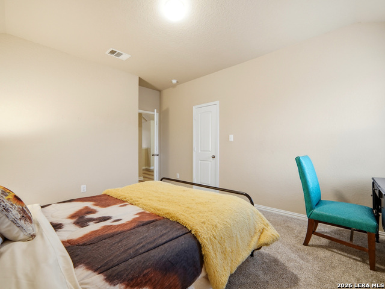
MOVE-IN READY! Fridge, washer and dryer included! Welcome to 1904 Twisted River, an exceptionally well-maintained home in Voss Farms, perfectly situated on a corner lot in a peaceful cul-de-sac. Featuring a functional floor plan with the primary suite and laundry room located on the main level. This 4-bedroom, 3.5-bath home offers 2,537 square feet of thoughtfully designed living space. Inside, you'll find soaring ceilings, abundant natural light, updated flooring throughout the main living areas completed in August, and modern lighting fixtures. A versatile flex space near the entry is ideal for a formal dining room or home office, while the open-concept kitchen and living area create the perfect setting for entertaining and everyday living. Upstairs features three spacious bedrooms, two full bathrooms, and a large loft that can serve as a game room, media room, or second living area. Enjoy peaceful views from the private balcony or relax under the covered patio overlooking the expansive backyard. Conveniently located near Fischer Park, schools, shopping, and dining, this home offers the perfect blend of comfort, space, and convenience. Schedule your showing today!
 ©2025, San Antonio Board of REALTORS®. All rights reserved.
Information deemed to be reliable but not guaranteed. The data relating to real estate for sale on this website comes in part from the Broker Reciprocitysm Program. Real estate listings held by brokerage firms other than are marked with the BR logo and detailed information about them includes the name of the listing brokers. Listing broker has attempted to offer accurate data, but buyers are advised to confirm all items. IDX information is provided exclusively for consumers’ personal, non-commercial use, that it may not be used for any purpose other than to identify prospective properties consumers may be interested in purchasing, and that the data is deemed reliable but is not guaranteed accurate by the MLS. The MLS may, at its discretion, require use of other disclaimers as necessary to protect participants and/or the MLS from liability.
©2025, San Antonio Board of REALTORS®. All rights reserved.
Information deemed to be reliable but not guaranteed. The data relating to real estate for sale on this website comes in part from the Broker Reciprocitysm Program. Real estate listings held by brokerage firms other than are marked with the BR logo and detailed information about them includes the name of the listing brokers. Listing broker has attempted to offer accurate data, but buyers are advised to confirm all items. IDX information is provided exclusively for consumers’ personal, non-commercial use, that it may not be used for any purpose other than to identify prospective properties consumers may be interested in purchasing, and that the data is deemed reliable but is not guaranteed accurate by the MLS. The MLS may, at its discretion, require use of other disclaimers as necessary to protect participants and/or the MLS from liability.
Information last updated on 8/27/2026
 Listing Saved!